Thursday, February 28, 2013

From Construction Site to Home

Something happened this month.  We'd been spending all kinds of time walking around the space that is going to be our home, smelling the freshly sawed wood and sweeping up after plumbers and electricians, slipping between boards to get from room to room more quickly.  We knew it was going to be real...in our heads.  But it didn't really feel real until the insulation went in, and the drywall  went up. 

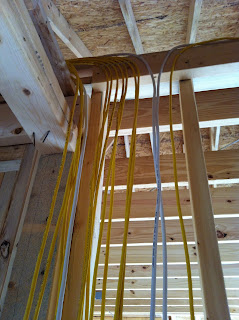
Can lights were roughed in.  Plumbing lines and speaker wires are also visible.

Insulation in the outer walls through the framework...

Fireplace insert and rough-in for the surround.

The master tub rough-in with drywall in place.
 
Hannah's room drywalled.

Looking from the kitchen toward the fireplace.

The breakfast room.

Looking from the fireplace toward the kitchen.

Christian's room drywalled.

Garage drywalled. 

And a parting shot of the exterior with all the Hardiplank up and work begun on the back porch, which will be screened in. 
 
It really feels like a home, now that rooms are more defined and the insulation is in place.  I thought the rooms would feel smaller and closed in, but it actually feels bigger somehow.

Sunday, February 24, 2013

Exterior Siding

We chose Hardiplank® siding because of its combination of durability, low maintenance, and price.  The siding on the first floor is 10-inch instead of the traditional 6-inch siding as it saved a little money and seemed to fit the scale of the house better.  The second floor has shingle-style siding in a straight-edged panel.  The combination is quite striking - see for yourself:

 
Hardiplank® siding on the garage exterior
 
Shingle-style siding on second floor
 
The front facade with the combined sidings installed.  Quite striking, we think!
The siding really fits the style of the house and should provide us with years of low-maintenance beauty!

Monday, January 28, 2013

All together now...

Once windows were in, siding began. 


With weather delays, holidays and other things afoot, the siding has been a little here and a little there.  That's okay, though.  When things were slow outside, they were hustling inside. 

Sheetrock was ordered...

 rough-ins were installed, work began on plumbing and wiring...


John installed a half mile of network, video and speaker cable...
 

a few fixtures were installed


 and duct work was run for the HVAC. 
 
Much discussion over what size HVAC unit to install.  In the end we opted for a 5-ton single unit.  Those windows are gorgeous, and under the shade of the porches, and slightly tinted, but there are still 36 of them, and that's a lot to keep up with!
 

Monday, December 31, 2012

You know what's going to make this house, don't you?


Windows by PlyGem

Installation begins


Front porch

Here is a panoramic shot from the work room toward the breakfast room on the left and the living room on the right.


The breakfast room close up.


...it's the windows.  That's what Philip said, and he's absolutely right.  These gorgeous windows with dark sashes are what make this house so striking!  Ever since they've been in, people driving by have noticed the house and said, "Oh!  Yours is the one with the windows!"  Yep.  We love them.  We cut back on other things so we could have them and stay in budget, and they're worth it!  Several companies make them;  ours are from PlyGem. 

Sunday, December 23, 2012

We got shingles! (not the skin condition)

Shingles!
In the last few days most of the interior and rooflines have been finished, and tar paper, flashing and shingles have been applied to much of the roof (except the ridgeline and exterior openings).  It's really starting to look like a house now!

The garage is almost done and tied in!
This view shows the south side of the house with the garage structure complete.  The garage roof pitch is half that of the main house to take things easy on the eyes.  Looks like it was designed that way, right?  Not so much.

Close-up of the shingle color/pattern.
The shingle tint/color is officially called "Weathered Wood" and it has brown and blu-ish shale tints in it.  This picture doesn't do it justice, but it looks really sharp!

The garage!  Love it!
Last, but not least, John's favorite room: the garage.  You can start to see the size of things here.  We're gonna need an extension ladder just to change bulbs in the light fixtures!

Saturday, December 15, 2012

A moment to reflect on scale

Some reference for scale: Christian is 4' 3" tall!

Not much progress today, so a good day to put things into perspective.  This photo is of the main window looking SE out of the breakfast room, and should give you some idea of scale on the main floor.  The exterior windows are 8 feet tall (6 feet with a 2-foot transom) and the ceilings are 11 feet high.  So the house, though it looks a normal size, is kind of like a picture enlarged at 120% - it's just bigger.  Take the next picture for instance...

Wee man in the big boys' room...
Here's Christian (again for scale purposes) standing in the corner of the garage.  The ceilings are 12 feet high in the garage (the crossbeam for the trusses is not yet installed) so there will be tons of room for storage up high if needed.  The base dimensions of the garage are 36 feet by 23 feet, so there should be plenty of car space and workshop area for Dad!

Friday, December 14, 2012

Framing Progress

Starting to frame the Garage...
The framing crew have been busy as they are largely done with the main house and are now starting to frame up the garage.  The garage slab was poured on Pearl Harbor Day and has set enough that they can bolt the walls down and frame away!  The garage roof will have to be tied in to the house which is why the corner of the roof doesn't look finished...

The front facade
A peek-a-boo view of the front of the house in the late morning sun.  The main windows of the breakfast room point almost directly at the rising sun and the front porch will enjoy sun in the morning and shade in the afternoon.